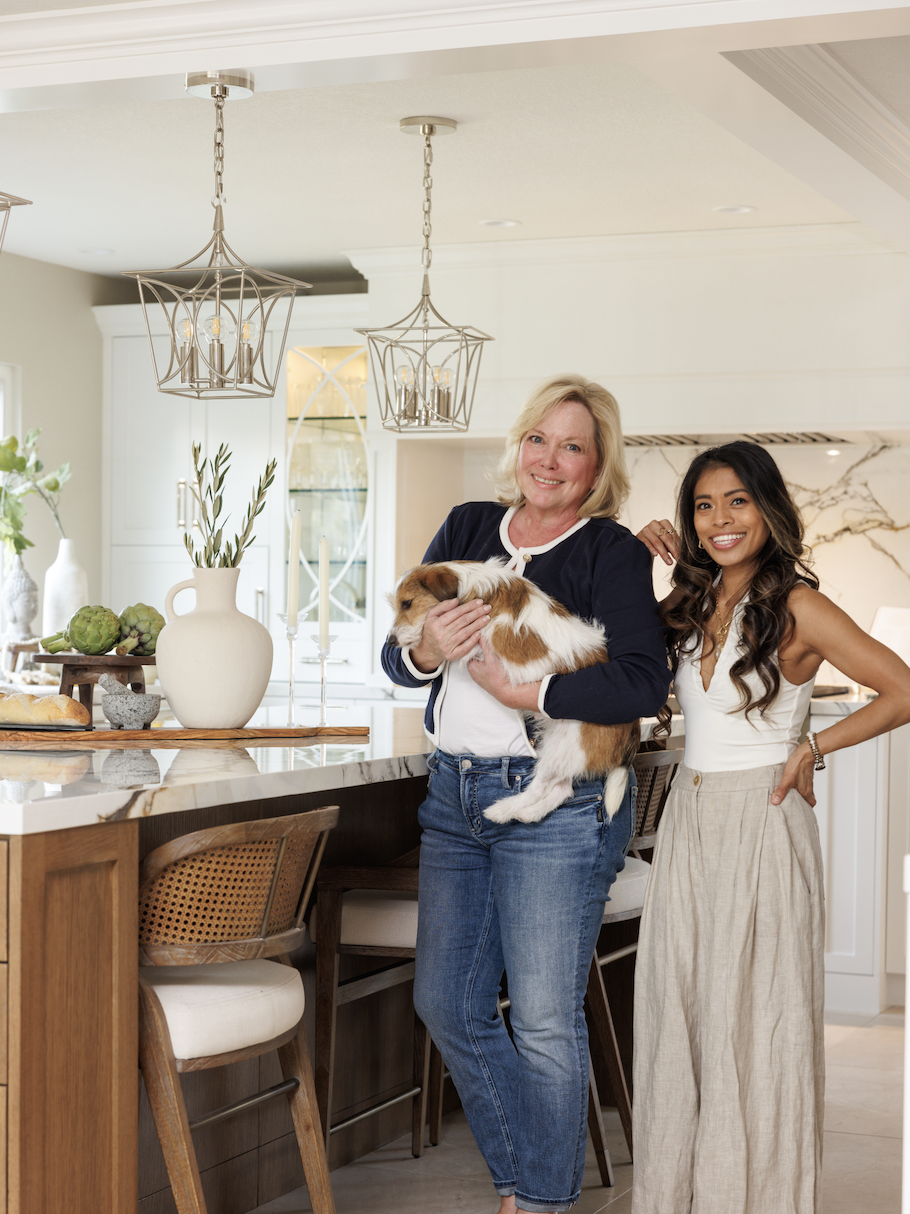

For one newly empty-nested couple in Huntington Beach, California, the hardest part of hosting was never the guest list… it was the kitchen. Their original space simply could not keep pace with the way they wanted to live: cooking side by side, entertaining often, and finally savoring the backyard oasis waiting just beyond the door.
So we did not patch the problem. We reimagined it entirely.
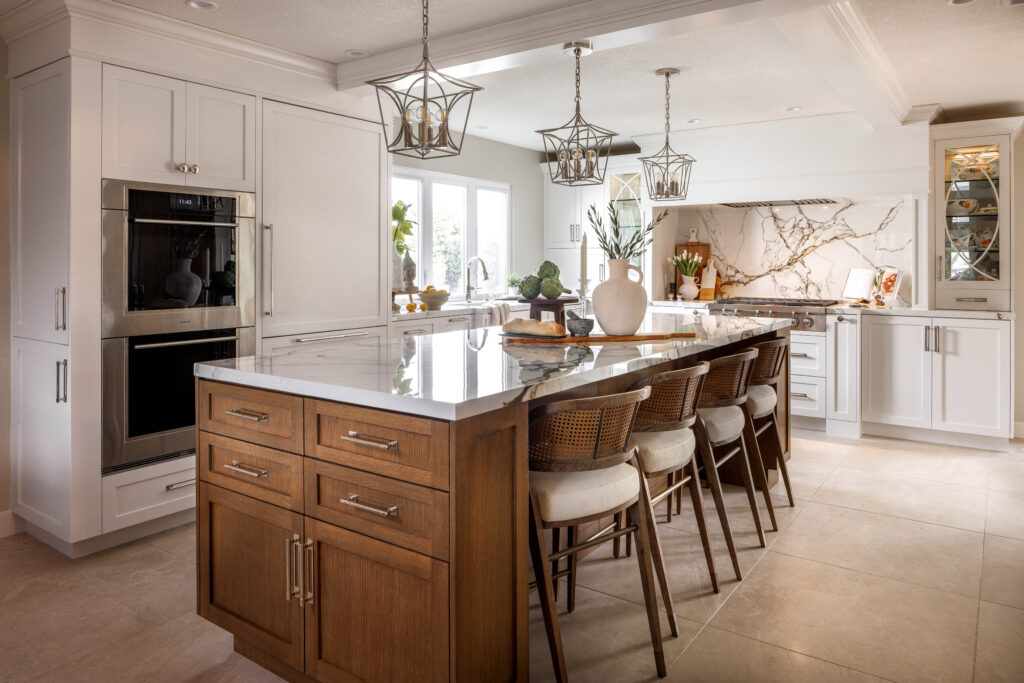
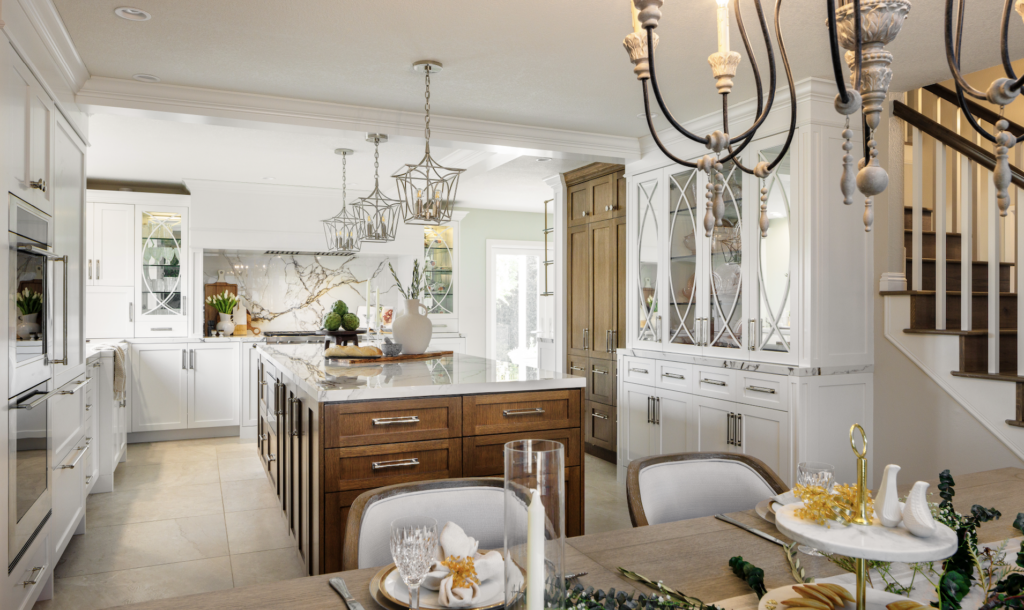
Welcome to Eloquent Expanse, a kitchen that grew into the life its owners had worked so hard to build.
Before a single cabinet was drawn, we started where every m studio project begins: with how our clients actually want to feel in their home. Deanne and Scott’s wish list was refreshingly clear. They wanted room to entertain without feeling crowded, a cooking routine that flowed instead of fought them, and a kitchen that connected effortlessly to the rest of the home and their beloved backyard.
That wish list became our blueprint. Every decision that followed traced back to those three desires.
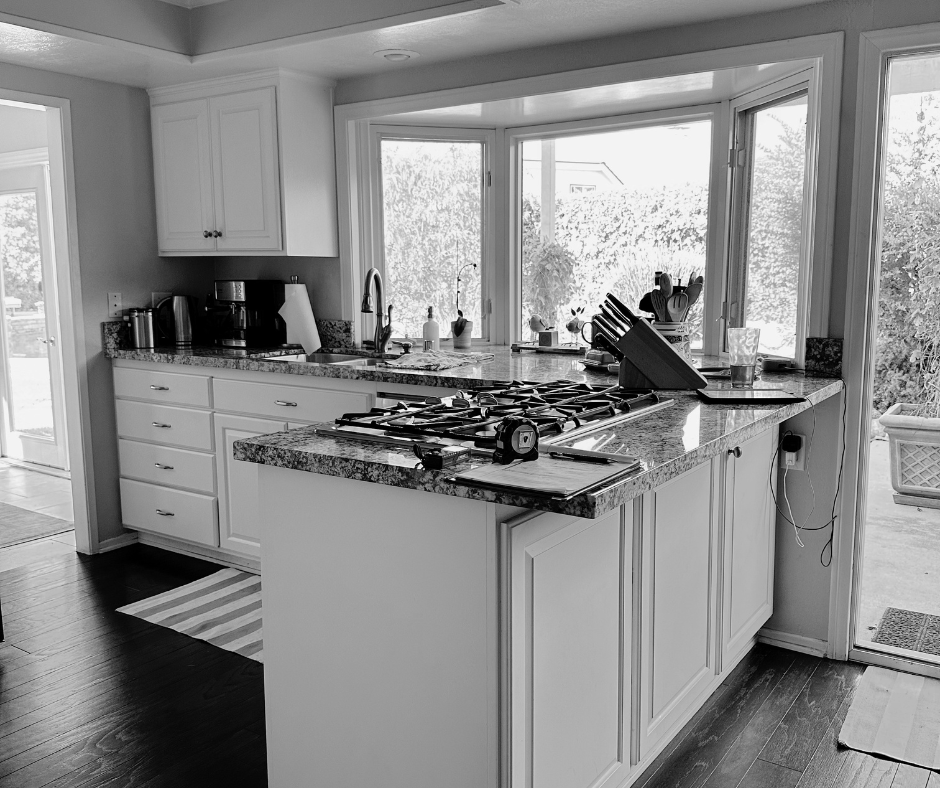
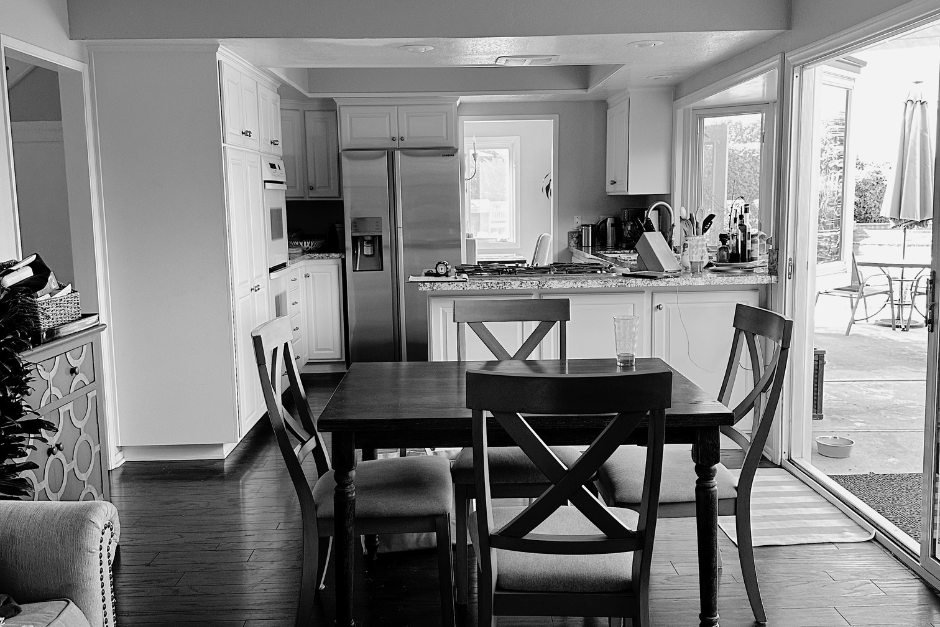
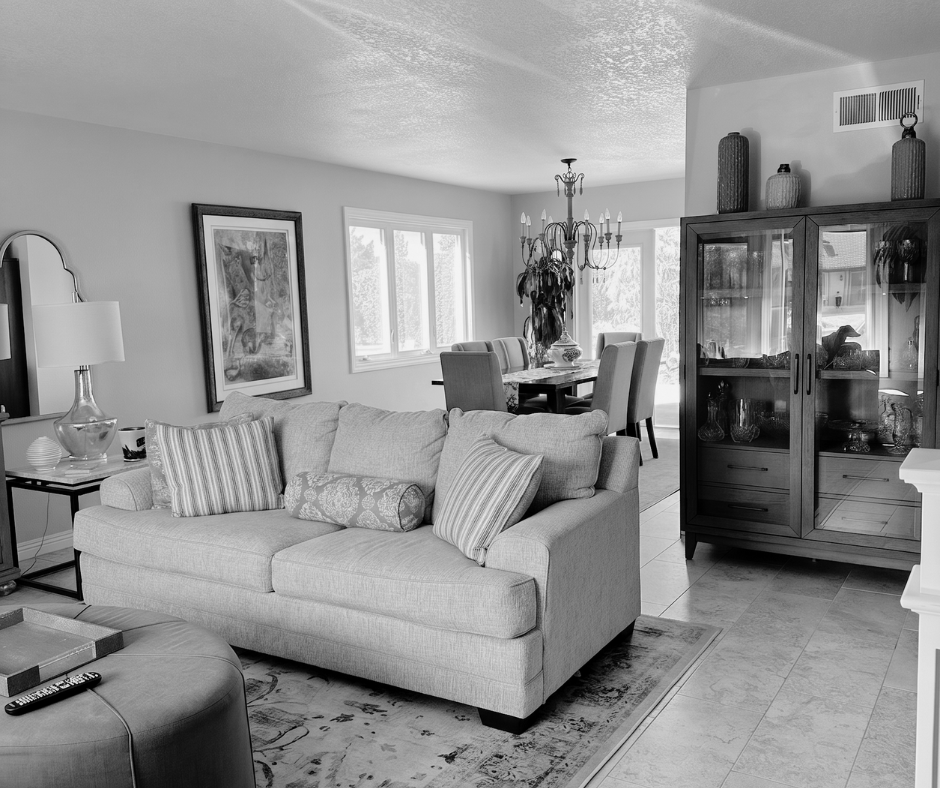

Existing Kitchen, Family Room and Living & Dining Room
Rethinking the Entire Footprint
Here’s the honest truth: the original kitchen was simply too small to ever deliver what they were after. A cosmetic refresh would have been a pretty band-aid on the wrong problem.
So we rethought the whole floor plan. The former living room was absorbed into the fireplace-anchored family room, which freed the kitchen to expand into the old formal dining space. The dining room then migrated into the original living room footprint. The payoff? A kitchen that nearly tripled in square footage, with a layout that finally breathes.
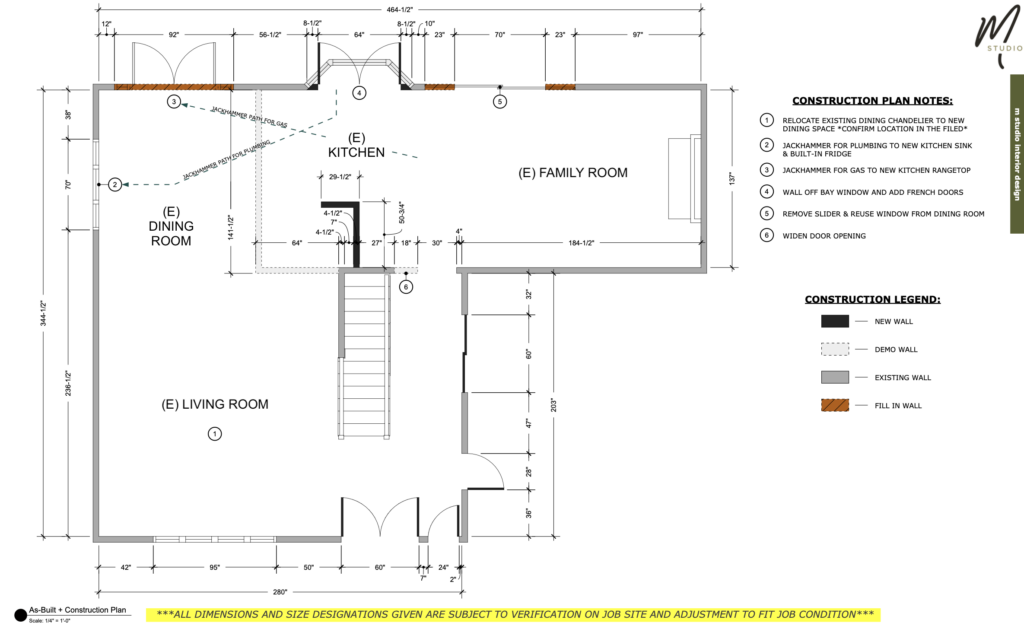
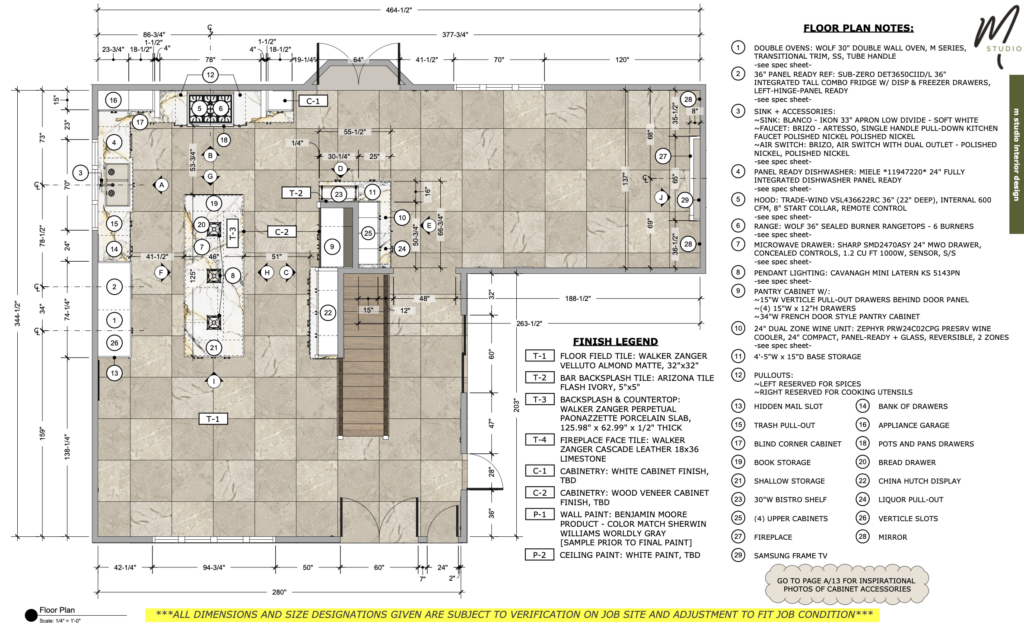
Designed to NKBA Kitchen Standards
This is where craft meets comfort. As a Certified Kitchen and Bath Designer, I shape every kitchen around the NKBA planning guidelines, the industry’s gold standard for spaces that are as safe and functional as they are beautiful. In a kitchen built for two cooks and frequent guests, those standards did a lot of quiet heavy lifting.
A few of the principles that shaped this space:
Generous work aisles. The NKBA recommends at least 42 inches of clearance for a single cook and 48 inches when more than one person is cooking. With entertaining at the very top of the wish list, we planned wide, unobstructed aisles so two cooks, and a few curious guests, never bump elbows.
A tightened work triangle. The path between the sink, refrigeration, and range was planned to keep each leg within the recommended 4 to 9 feet. That’s what makes everyday cooking feel efficient rather than sprawling, even in a much larger room.
Purposeful landing zones. Safe, usable counter space flanks the range and the sink, following NKBA landing guidelines, so there is always a place to set down a hot pan or a full sheet tray.
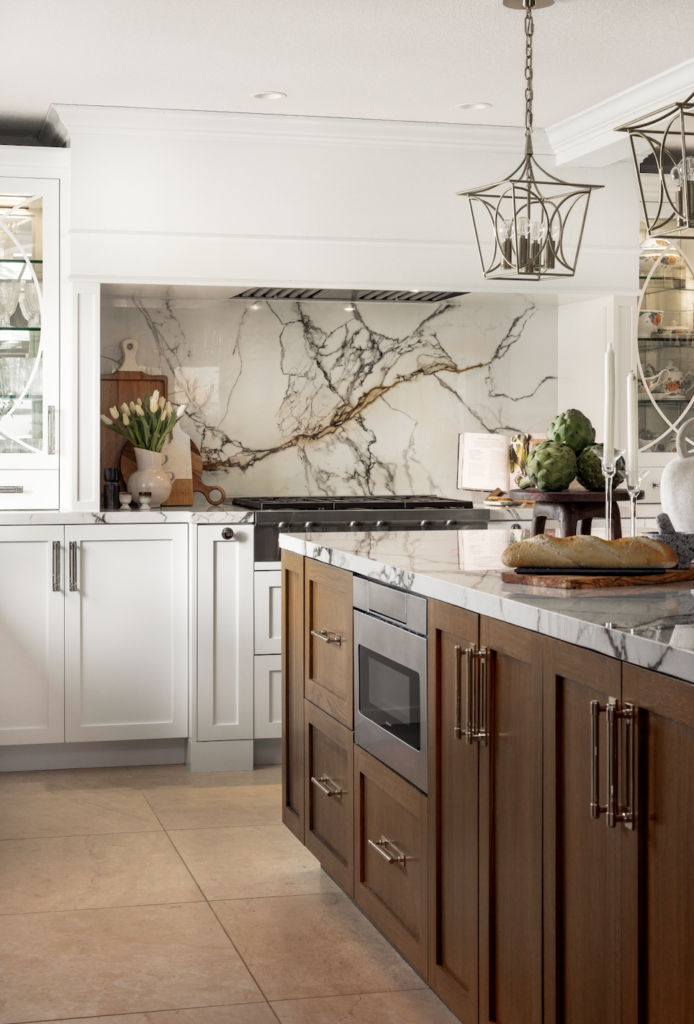
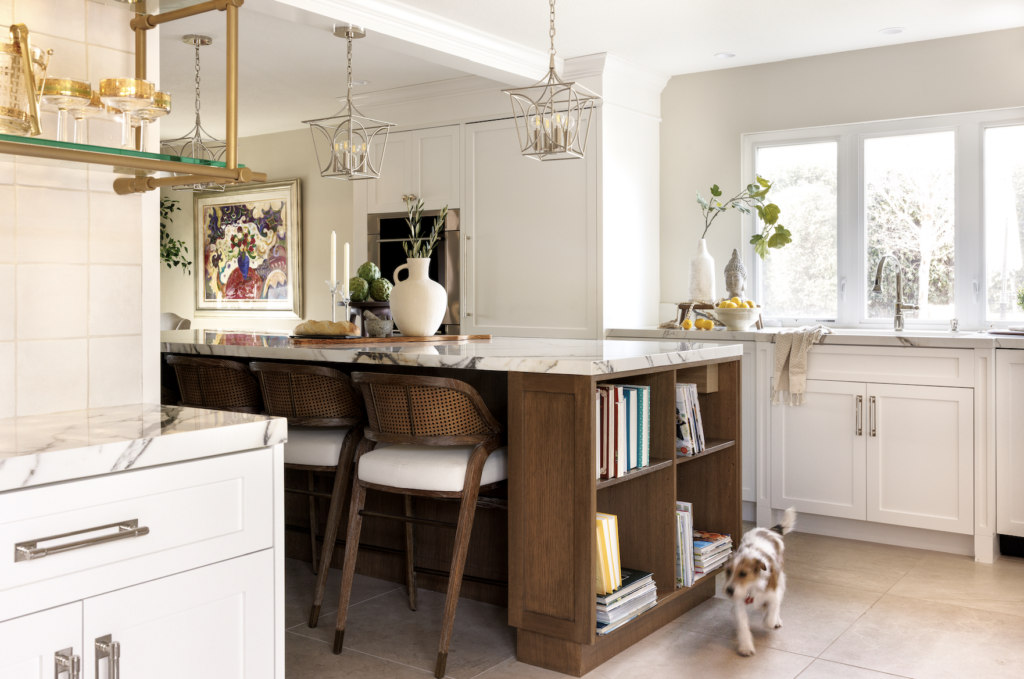
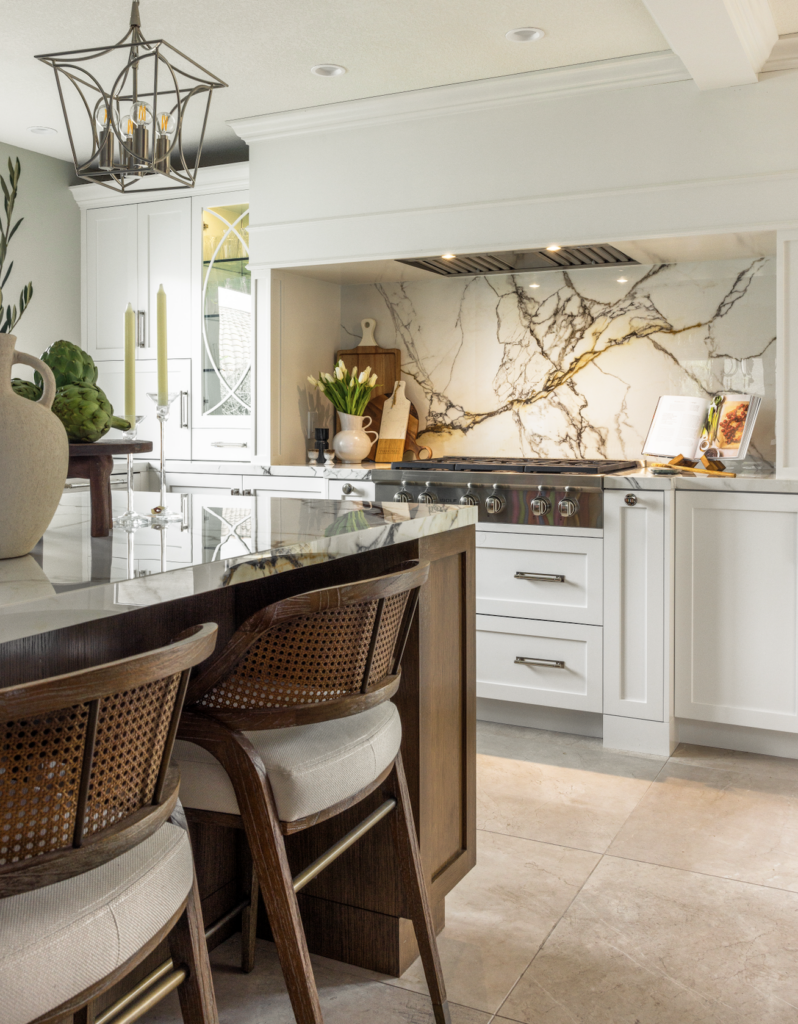
A hardworking island that stays out of the way. The large island was intentionally left free of plumbing and countertop appliances, which keeps the work triangle clear and preserves a clean, uncluttered prep surface. Seating clearances were planned so guests can gather and pass behind comfortably while the cooking keeps flowing.
The result is a kitchen that looks unhurried and gracious, because the function underneath it was engineered to be exactly that.
The Details That Make It Sing
With the bones right, the finishes could shine.
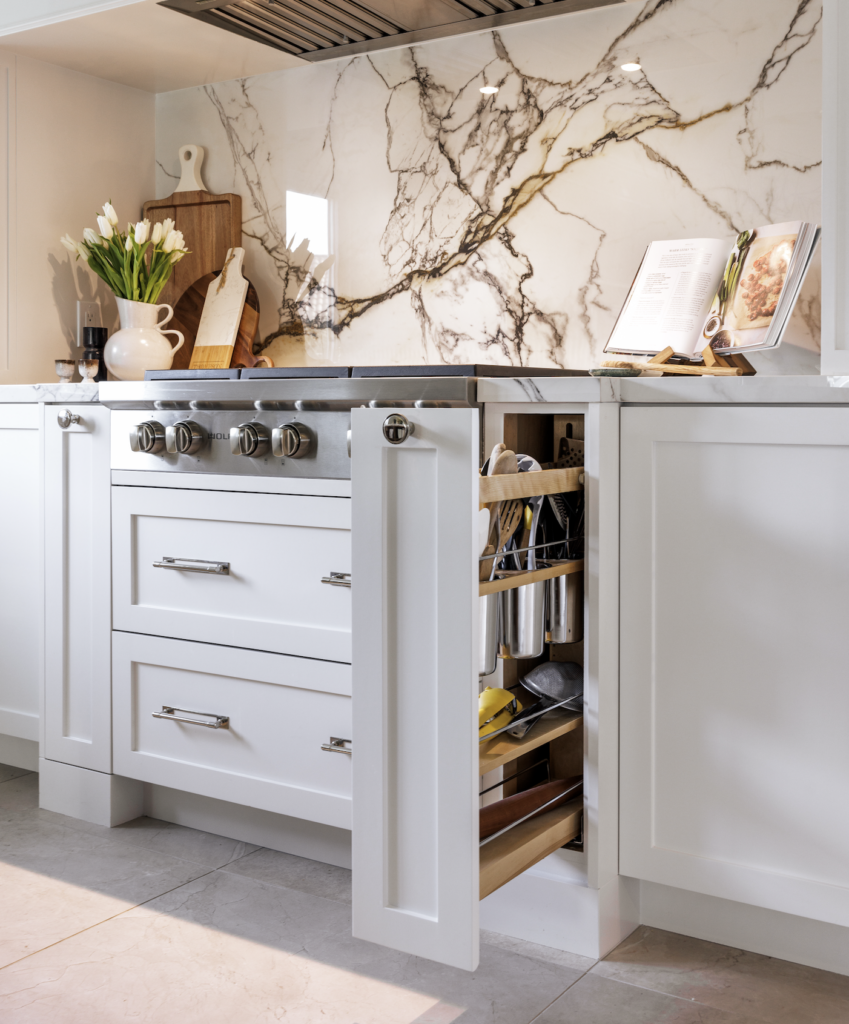
The range wall anchors the entire room as its commanding focal point. We even sacrificed a few windows to make space for it, a bold call that gave the whole design its center of gravity.
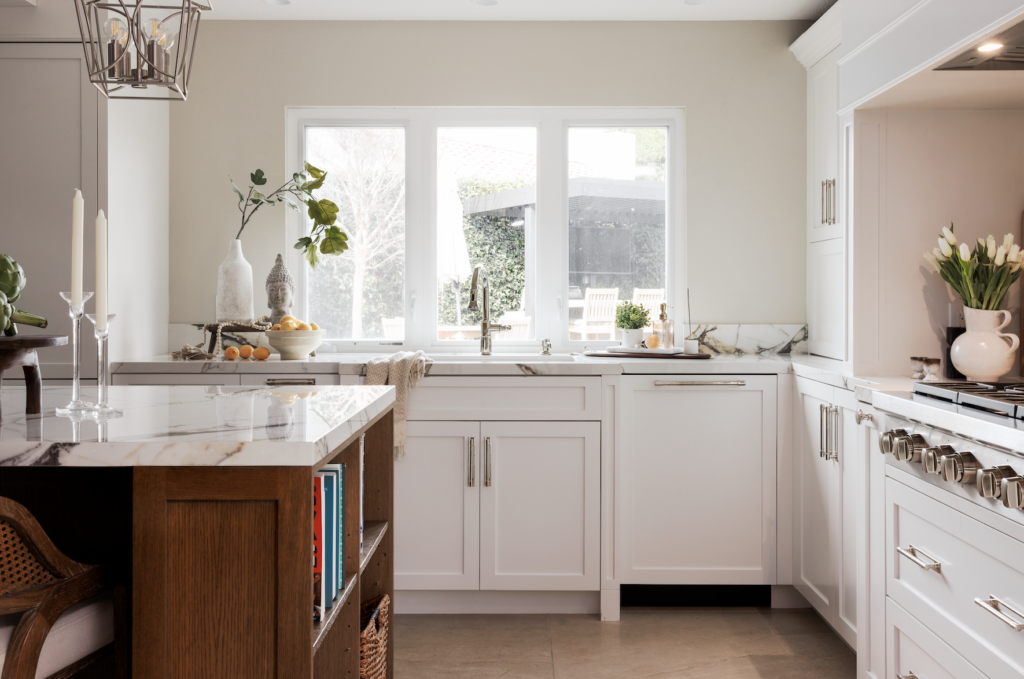
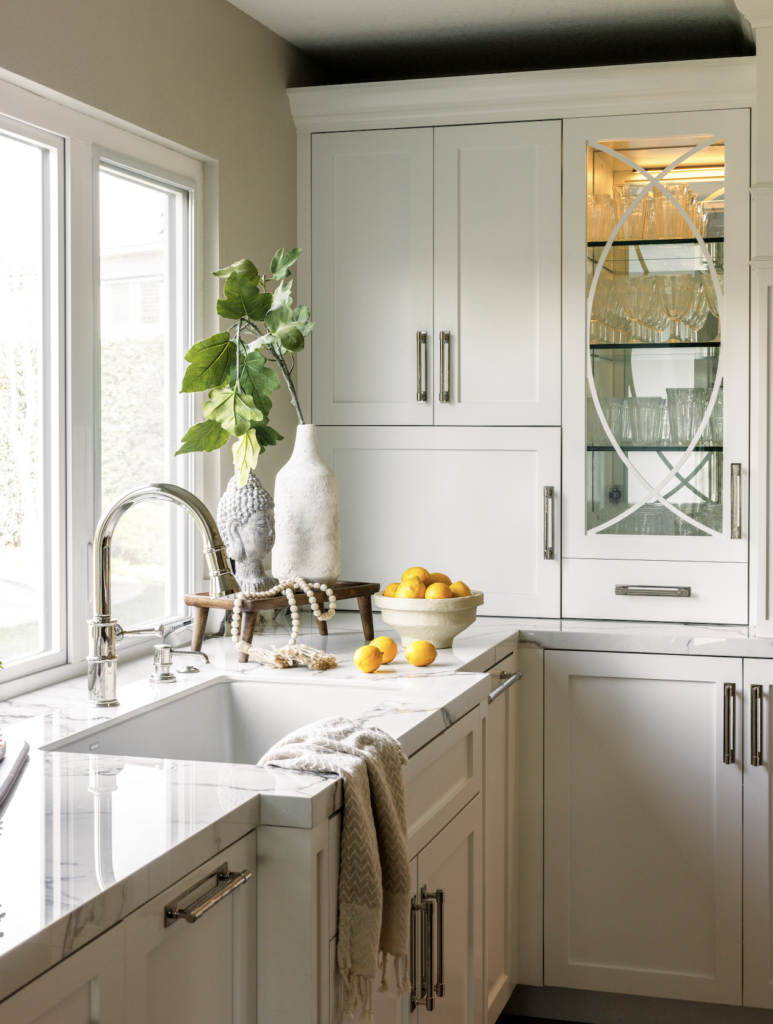
An elegant porcelain countertop delivers the drama of natural marble with the low-maintenance ease these clients needed… beauty that holds up to real life.
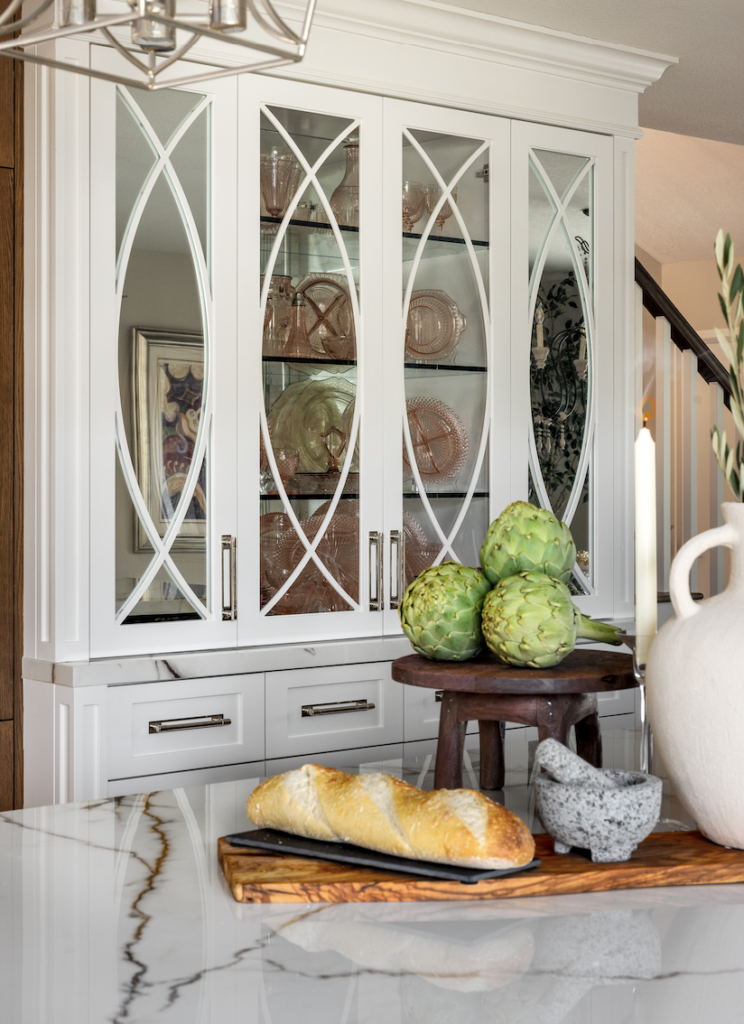
Storage was maximized at every turn. An appliance garage keeps everyday countertop gadgets handy but hidden, while custom glass-front cabinetry with a soft built-in glow turns treasured china and stemware into a quiet, glowing display. Functional storage, elevated to a design detail.
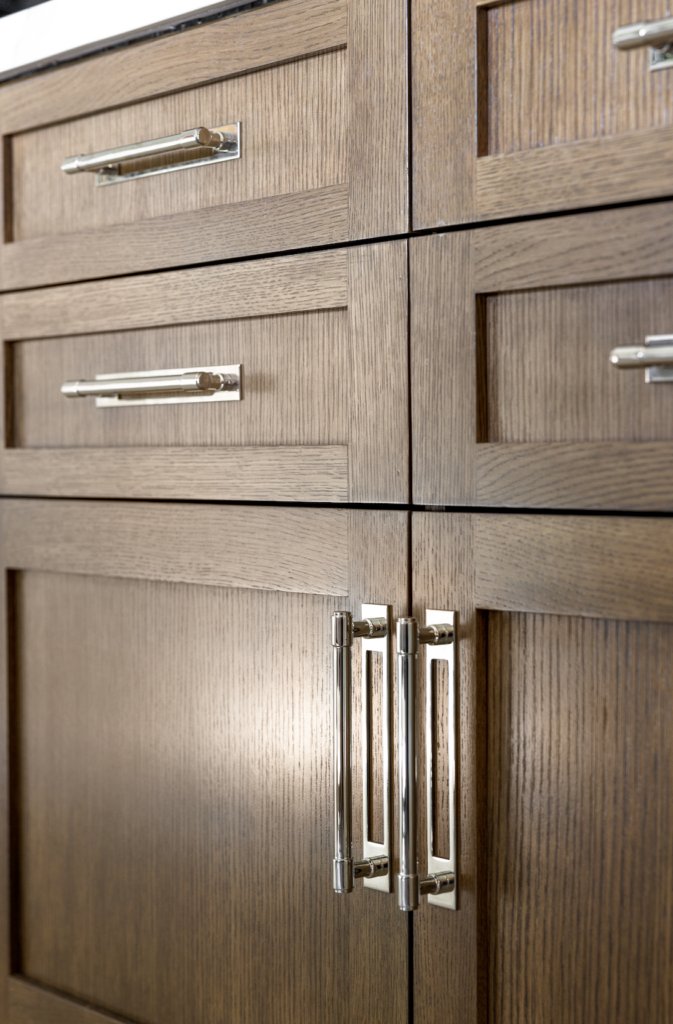
Every finish, from the cabinetry to the hardware, speaks the same design language, so the kitchen feels wholly considered and of a piece with the rest of the home.
More Than Square Footage
For these empty nesters, the transformation went far past extra square footage. A kitchen that supports the way you move, gather, and rest is a wellness investment, not just an aesthetic one. When a space works with you instead of against you, everyday life feels lighter.
They cook more. They entertain more. And for the first time, their home reflects the life they built… warm, intentional, and unhurried.
Ready for a Kitchen That Keeps Pace With Your Life?
Dreaming of a space that finally fits the way you cook, host, and gather? Let’s map the possibilities together. Book a Design Discovery Session and we’ll uncover exactly what your space is capable of, right here along the Southern California coast or virtually, wherever you are. Live Beautifully, Live Well ®

Living Beautifully, Living Well
At m studio interior design, we design with meaning. We believe your home should be a place that supports your well-being, reflects your personal narrative, and feels aligned with the beauty of your lifestyle.
This trip to KBIS was a reminder that the world is full of inspiration!
Design is in motion. And life is the muse.
—Live Beautifully, Live Well®
Megan Siason, m studio interior design